
Naturalness that lasts for generations!
Timber House Construction
We bring the warmth of timber to spaces designed around your everyday needs. Careful material selection, connection details, moisture management and insulation allow us to give as much attention to comfort as to appearance. We work through the decisions with you, so that this care can be felt in every corner of your home.
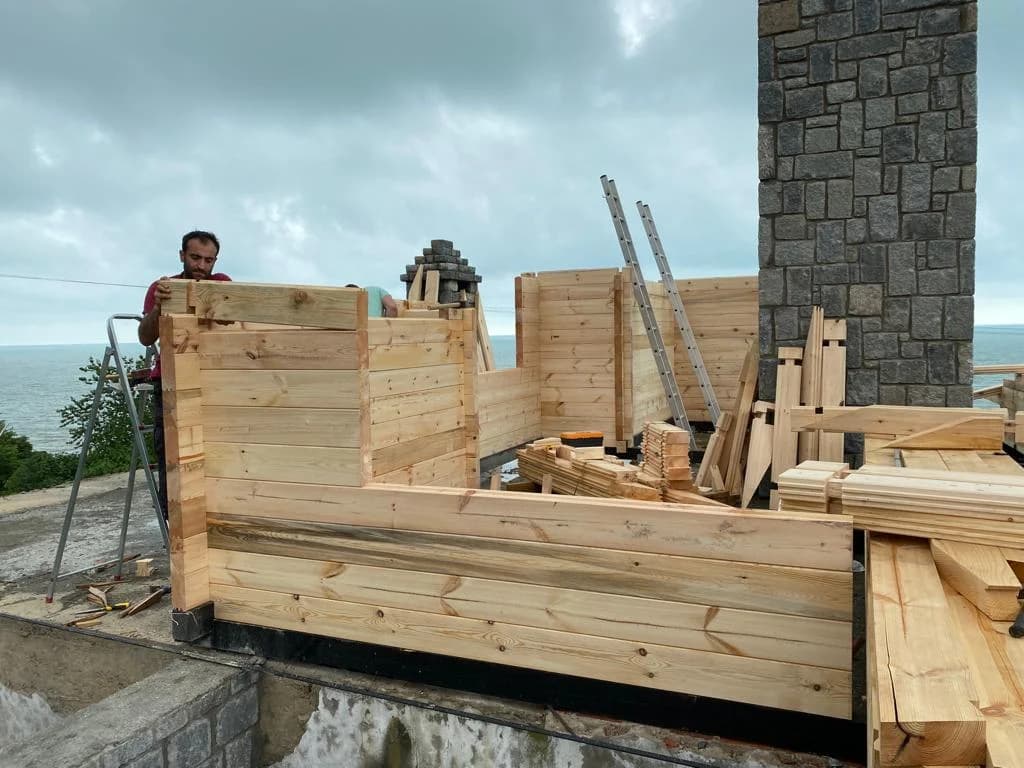
Our process
- 01
Site Survey & Architectural Design
Every living space has its own requirements. We survey the site in person and design from scratch for you and for that particular plot, then present the project to you in three dimensions for your approval.
- 02
Engineering & Permits
Structural calculations based on a geotechnical survey, and the permit application process, are handled on your behalf.
- 03
Construction, Foundation to Roof
Foundations, stone masonry, the load-bearing timber frame and the roof; then insulation, services, joinery and finishes. Each stage is carried out by its own craft team in line with the project, and the building is handed over ready for use.
Timber houses designed for a humid climate
The service life of a timber house depends on more than material choice. Ground clearance, roof overhangs, ventilation, drainage and protective finishes need to work together. We account for Rize’s climate and the characteristics of each plot from the earliest design stage.
- Moisture control, ventilation and rainwater details are resolved early in design.
- The timber structure, insulation and connections are coordinated with the engineering design.
- Use patterns and maintenance access inform the material and detail decisions.
Frequently asked questions about timber houses
Can timber houses be built in rainy regions such as Rize?
Yes. Timber buildings can be designed for wet climates through an appropriate structural system, moisture control, ventilation, generous roof overhangs and suitable protective finishes.
How is maintenance planned for a timber house?
Facades are inspected according to their exposure to sun and rain, and the need to renew protective finishes is determined by the material and construction details.
Can a timber house be delivered turnkey?
Depending on the agreed scope, architecture, engineering, permit coordination, foundations, structure, roof, insulation, services and finishes can be planned together.