
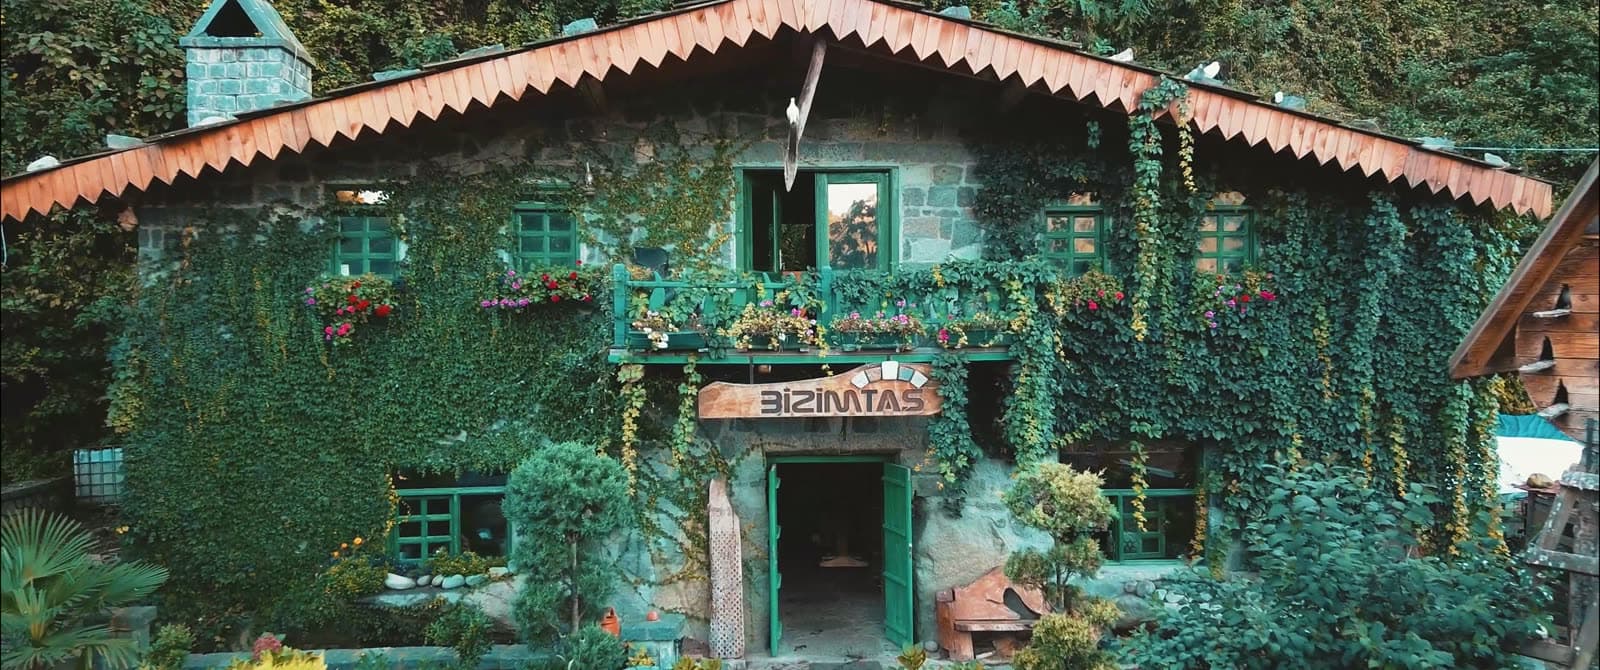
Bizimtaş Evleri
Scroll to explore
Naturalness that lasts for generations!
We combine time-honoured stone and timber craftsmanship with a modern architectural approach to design and build turnkey homes tailored to every family and every plot of land.
Bizimtaş Evleri was founded on a deep-rooted craft in stone and timber construction.
- Stone House Construction
- Timber House Construction
- Architectural Design & 3D Visualization
- Engineering
- Permit Process Follow-up
- Turnkey Construction, Foundation to Roof
- Landscaping
- Renovation
A selection reflecting our stone and timber approach
Featured Projects
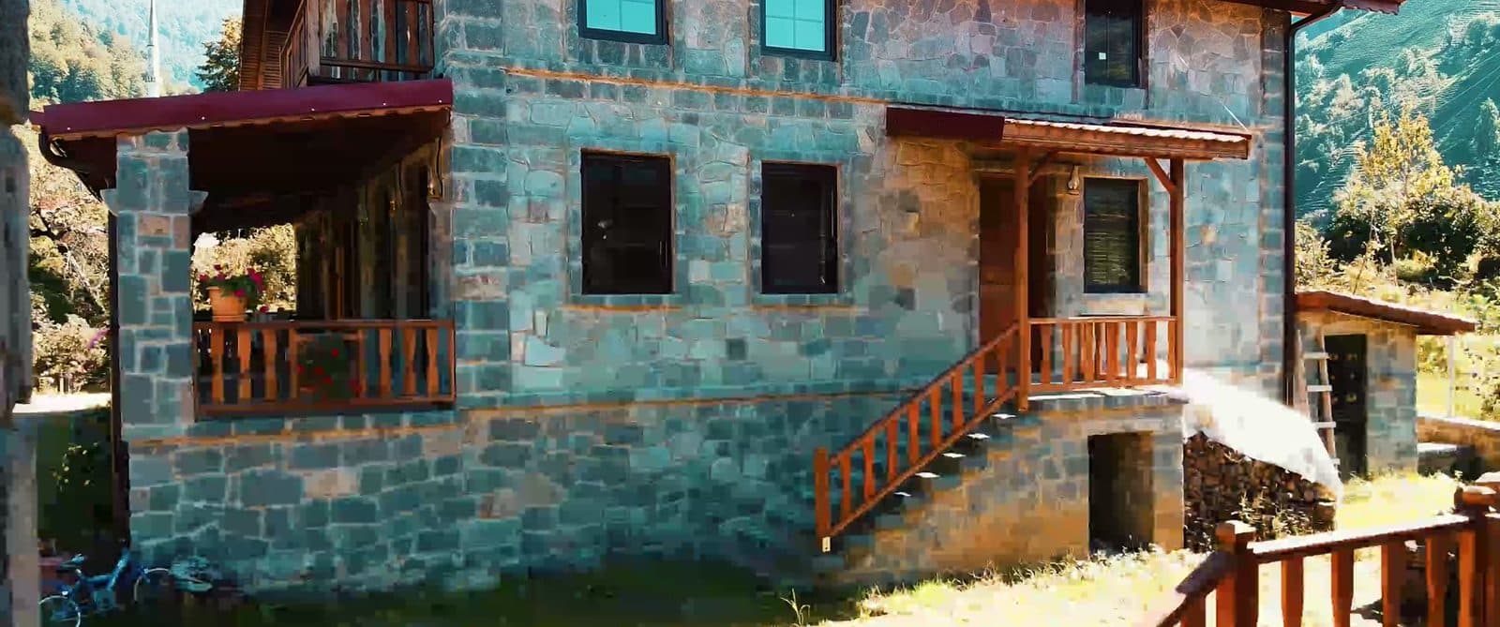
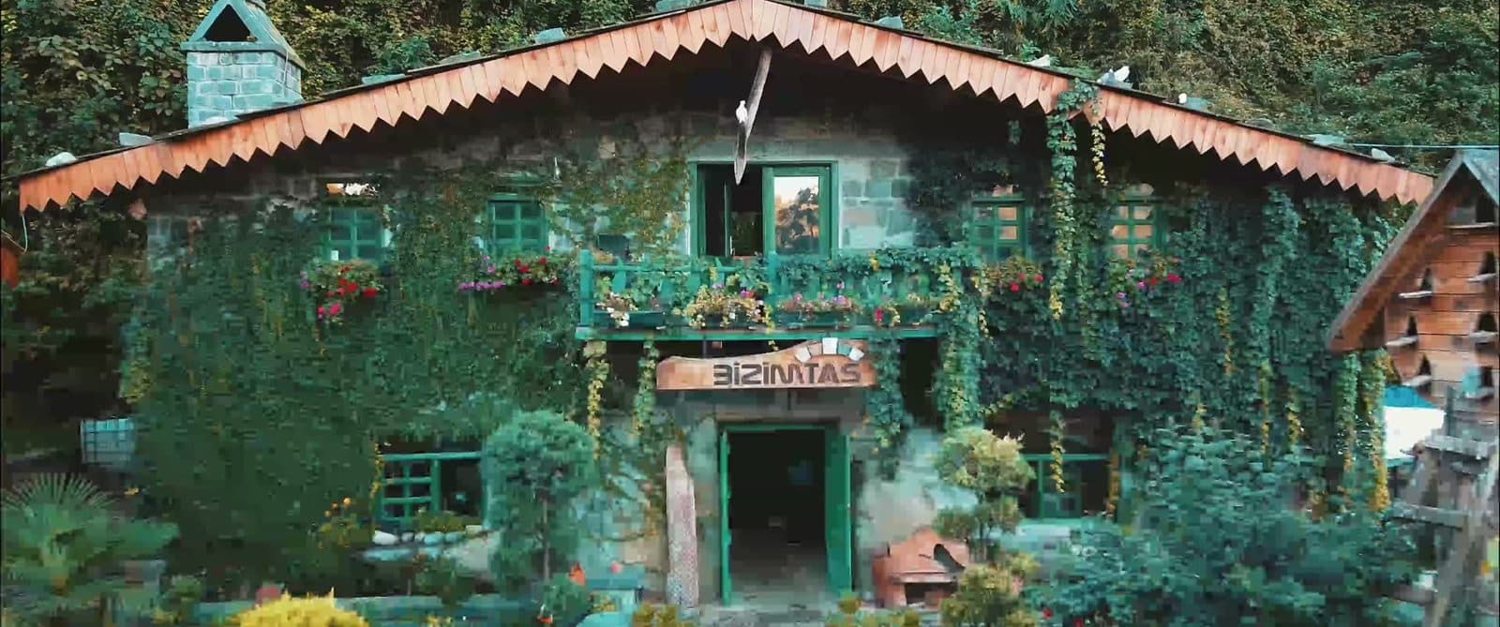
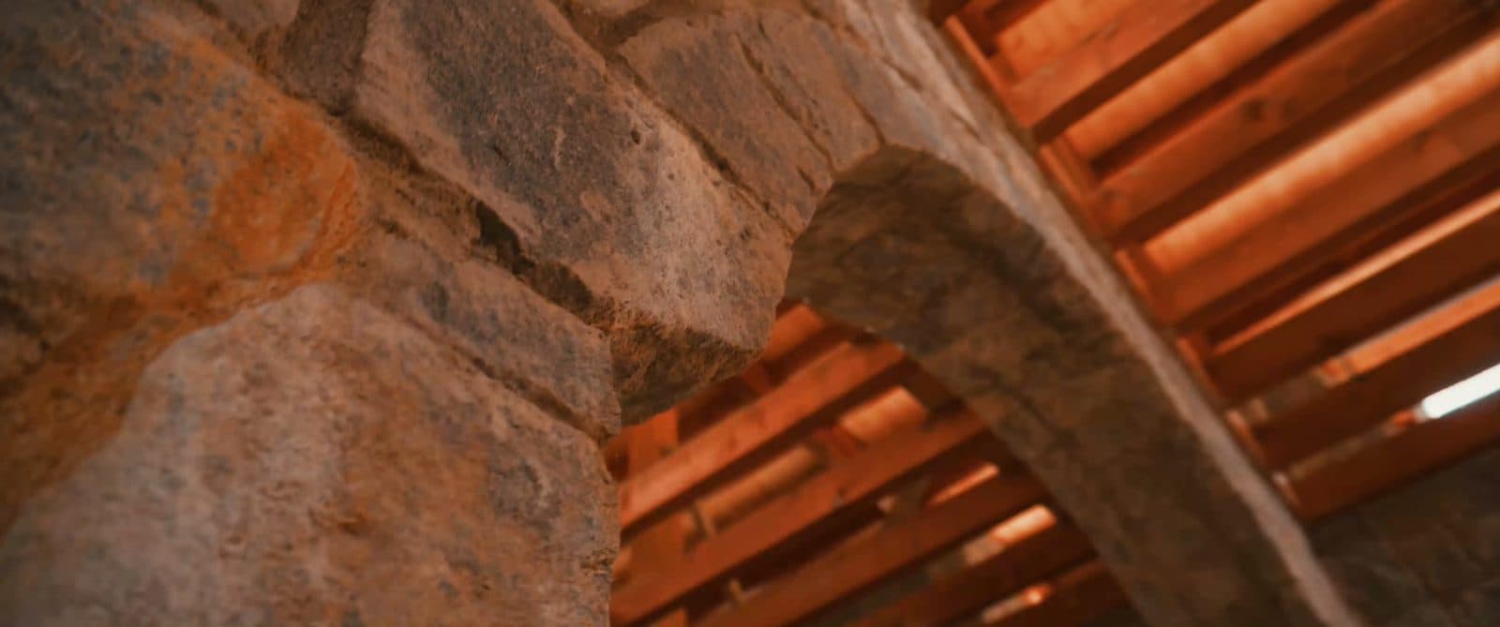
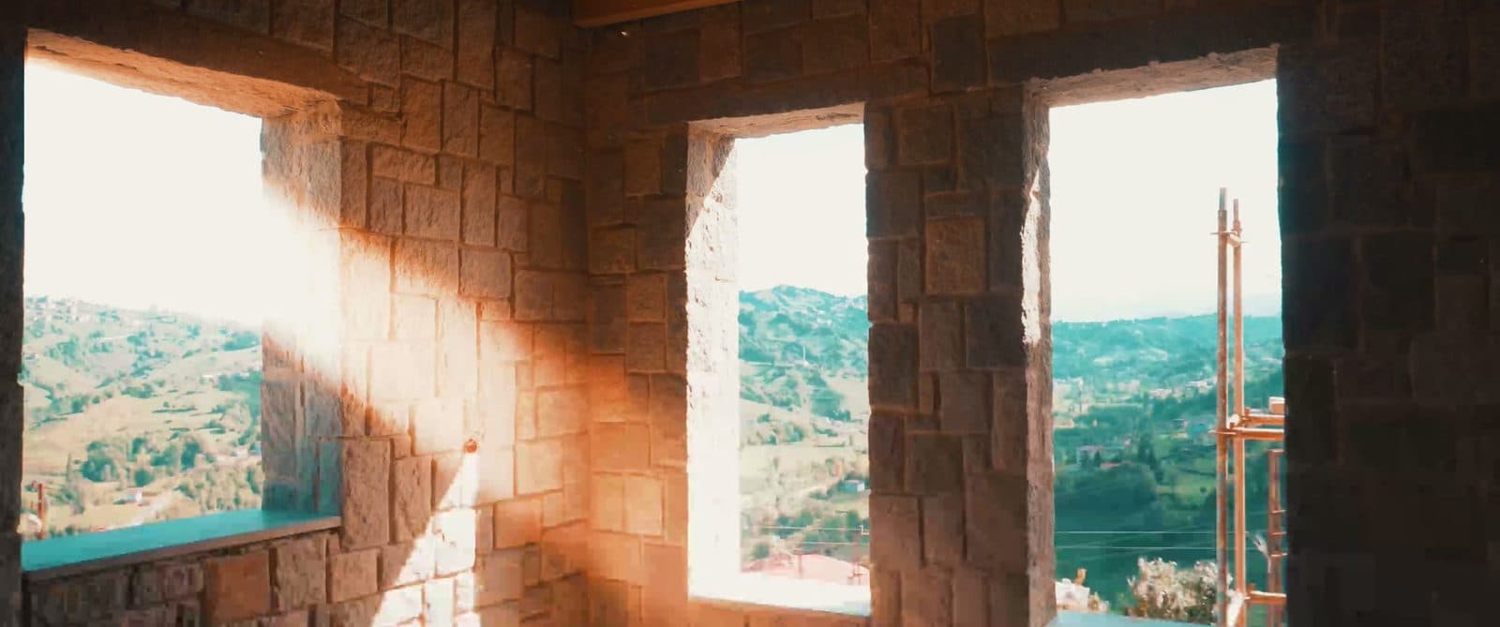
End-to-end construction service
Our Services
Stone House Construction
We design and build custom stone houses with the durability and character of natural stone.
Message us on WhatsApp about this serviceTimber House Construction
We develop timber house projects that combine the warmth of wood with modern living comfort.
Message us on WhatsApp about this serviceArchitectural Design & 3D Visualization
We present architectural design tailored to your land and needs together with 3D visualization.
Message us on WhatsApp about this serviceEngineering
We carry out structural and technical engineering processes with expert teams.
Message us on WhatsApp about this servicePermit Process Follow-up
We follow up building permit and licensing processes on your behalf.
Message us on WhatsApp about this serviceTurnkey Construction, Foundation to Roof
We complete your project as a turnkey delivery, from foundation to roof.
Message us on WhatsApp about this service
Our Values
Natural Materials, Architectural Approach, Harmony with Nature
We bring every project to life by staying true to natural materials, land-appropriate architectural solutions and an environmentally attuned construction approach.
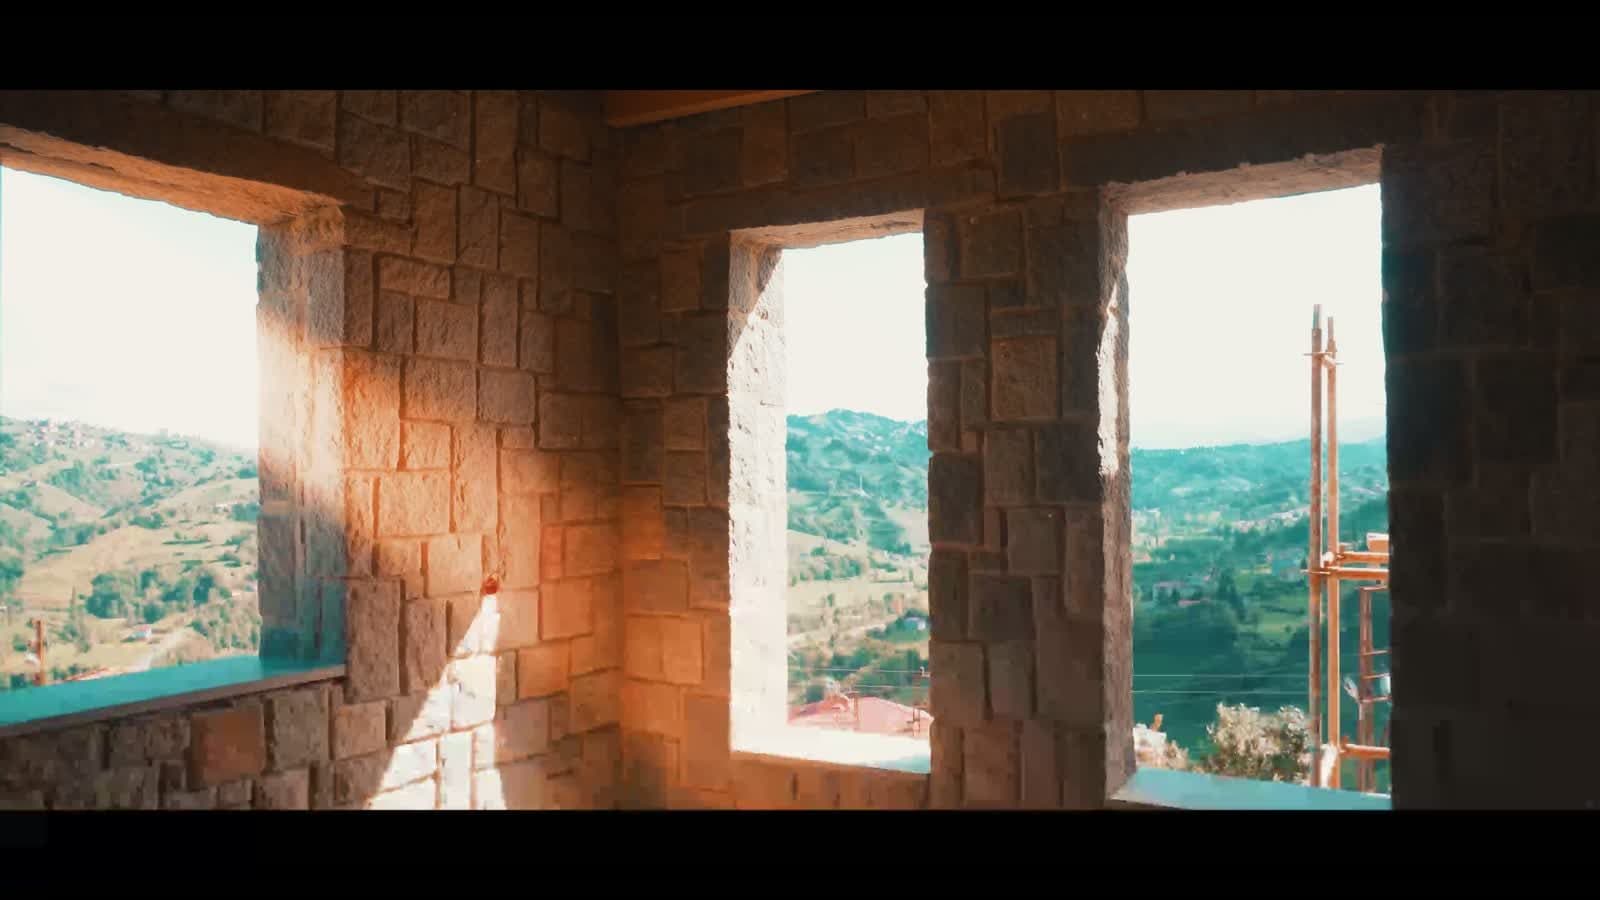
Natural Material
We embrace a construction approach that prioritises the natural texture, durability and warmth of stone and timber.
Architectural Approach
We produce solutions tailored to the land and need by blending modern and traditional architecture.
Harmony with Nature
We design our structures with a sustainable perspective, in harmony with the texture of their surrounding landscape.
Our Process
- 01
Site Survey & Architectural Design
Every living space has its own requirements. We survey the site in person and design from scratch for you and for that particular plot, then present the project to you in three dimensions for your approval.
- 02
Engineering & Permits
Structural calculations based on a geotechnical survey, and the permit application process, are handled on your behalf.
- 03
Construction, Foundation to Roof
Foundations, stone masonry, the load-bearing timber frame and the roof; then insulation, services, joinery and finishes. Each stage is carried out by its own craft team in line with the project, and the building is handed over ready for use.
Our Corporate References







Frequently Asked Questions
Should I choose a stone house or a timber house?
This depends on the site, climate, intended use and your expectations. Stone stands out for its massing, thermal mass and lower maintenance expectations; timber for faster erection, lighter weight and a warm interior atmosphere. In most projects both are used together. There is no single correct answer without seeing your plot and requirements.
What affects the cost of a project?
Site access and ground conditions, number of storeys and structural system, the chosen stone/timber type and level of craftsmanship, insulation and services quality, finishing materials, landscaping scope and the programme are the main cost drivers. A firm figure is therefore given once the design and scope of works are settled.
How do I know whether my plot is suitable for construction?
Zoning status, development conditions (floor area and coverage ratios, setbacks, storey limits), road frontage, infrastructure connections and soil characteristics are decisive. This information comes from the relevant municipality and cadastral records; a geotechnical survey is also required. We can follow this process on your behalf.
How does the permit process work?
The general flow is: obtaining the zoning status, preparing architectural, structural, mechanical and electrical projects, applying to the relevant authority, then review and approval. Duration varies by municipality, completeness of the file and the nature of the site. Permit follow-up is part of our services.
How long do design and construction take?
The design stage usually takes from a few weeks to a few months, depending on how clear the brief is. Construction time depends on size, number of storeys, material choices and seasonal conditions. A project-specific programme is shared at contract stage.
2026.1
Explore Our Catalog
Browse our completed projects and service scope in our catalog.
Naturalness that lasts for generations!
Get in Touch
Reach us by phone, WhatsApp, or the contact form to talk about your project.