
Naturalness that lasts for generations!
Architectural Design and 3D Visualisation
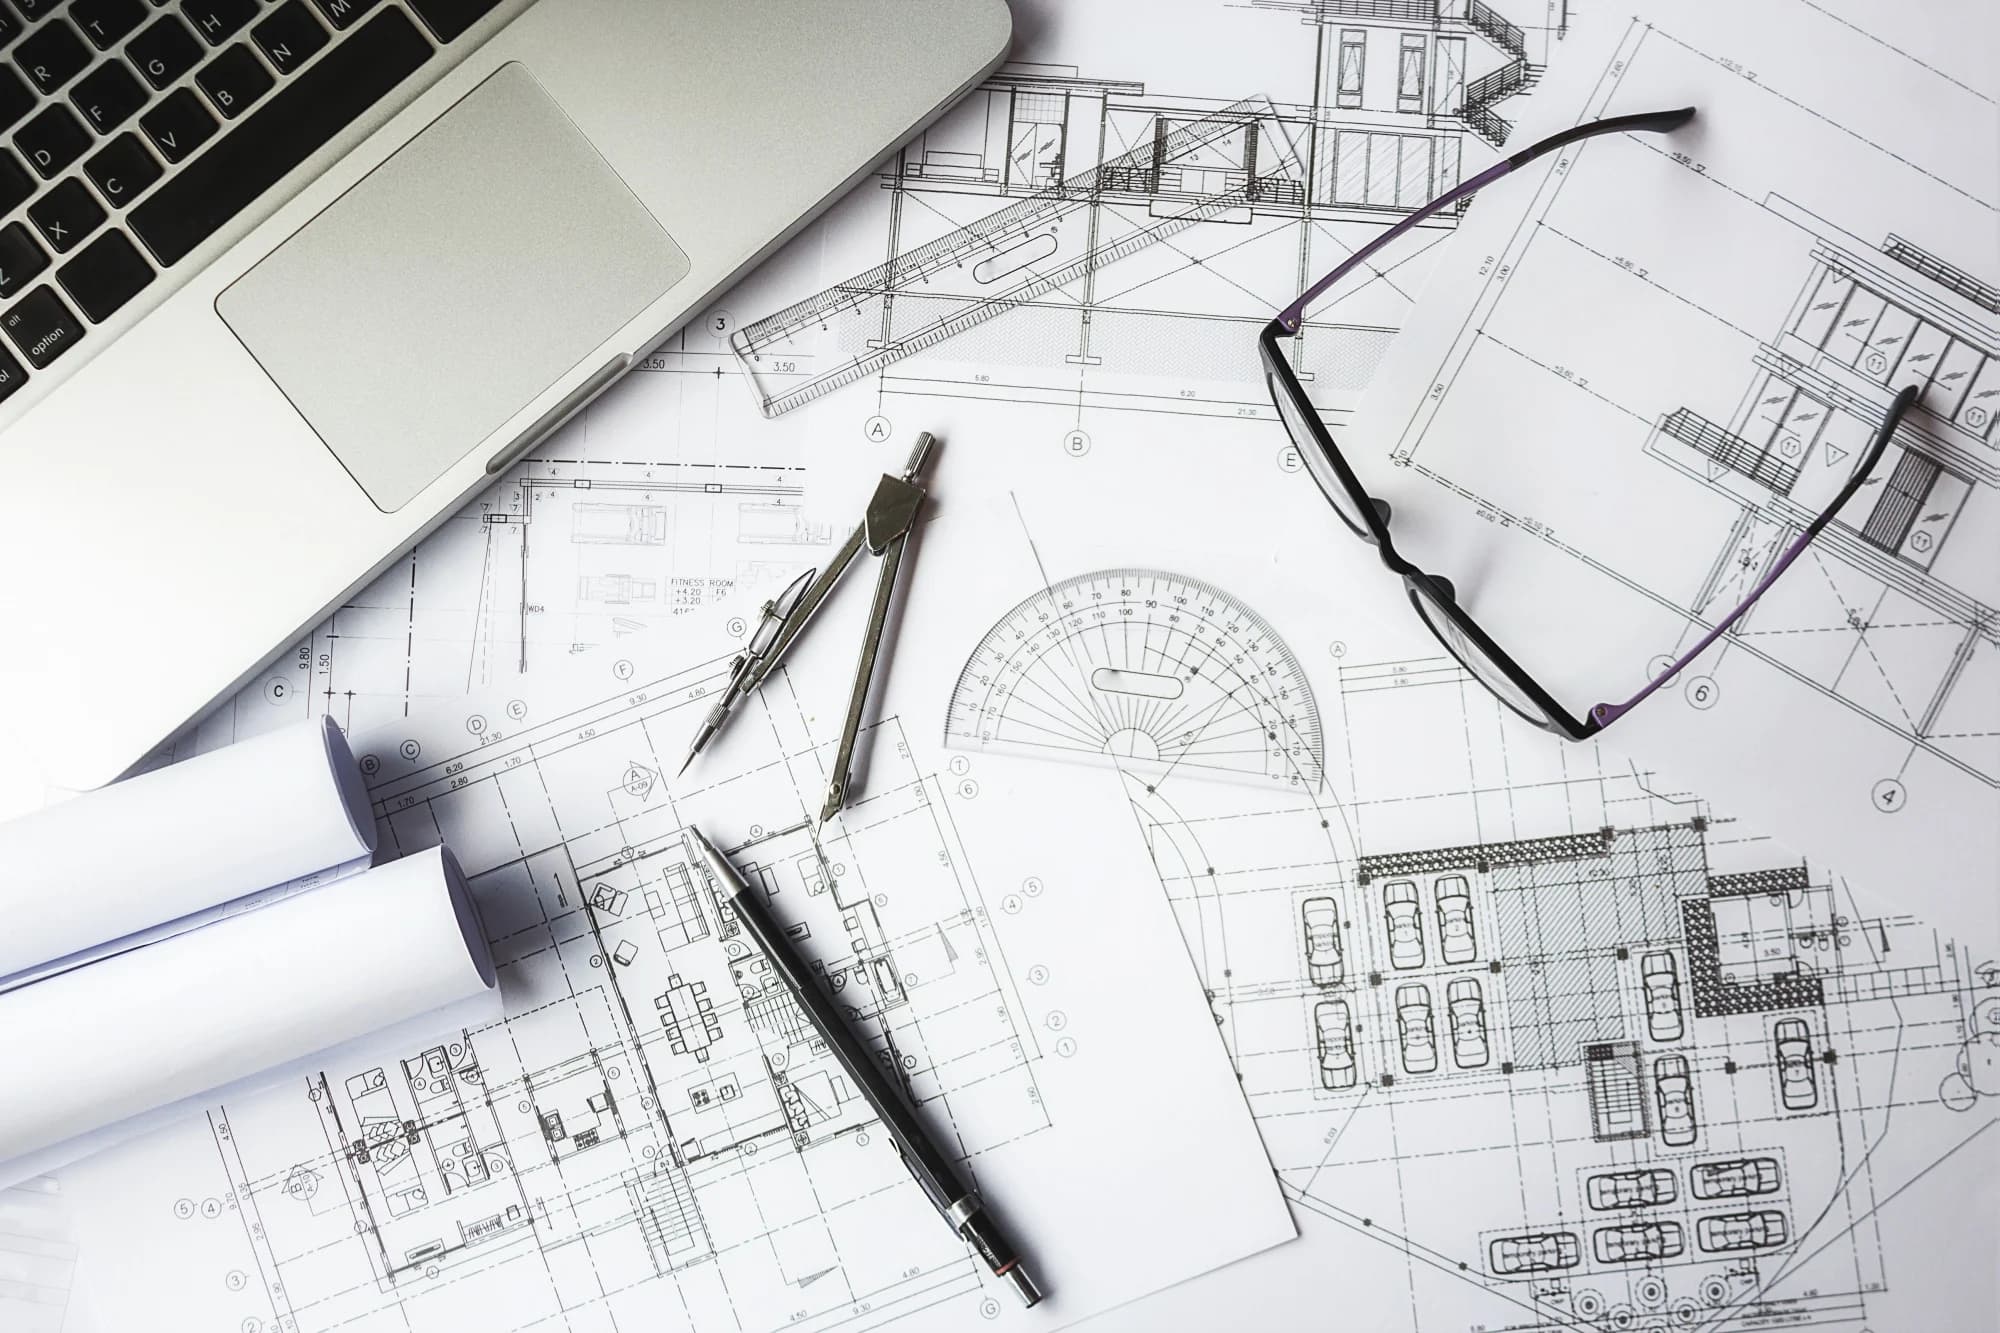
We believe a good project begins with listening carefully to you. We bring your expectations together with the possibilities of your land, shaping how spaces work, receive light and relate to one another. Through 3D visualisations, we help you make informed choices and see your project more clearly before construction begins.
Our process
- 01
Site Survey & Architectural Design
Every living space has its own requirements. We survey the site in person and design from scratch for you and for that particular plot, then present the project to you in three dimensions for your approval.
- 02
Engineering & Permits
Structural calculations based on a geotechnical survey, and the permit application process, are handled on your behalf.
- 03
Construction, Foundation to Roof
Foundations, stone masonry, the load-bearing timber frame and the roof; then insulation, services, joinery and finishes. Each stage is carried out by its own craft team in line with the project, and the building is handed over ready for use.