
Naturalness that lasts for generations!
Stone House Construction
We shape the character of your home around your way of life and the qualities of your land. From selecting natural stone and crafting the walls to insulation and roof details, we consider every stage as part of a whole. Our aim is a thoughtfully designed home that feels truly yours and belongs naturally in its surroundings.
Our process
- 01
Site Survey & Architectural Design
Every living space has its own requirements. We survey the site in person and design from scratch for you and for that particular plot, then present the project to you in three dimensions for your approval.
- 02
Engineering & Permits
Structural calculations based on a geotechnical survey, and the permit application process, are handled on your behalf.
- 03
Construction, Foundation to Roof
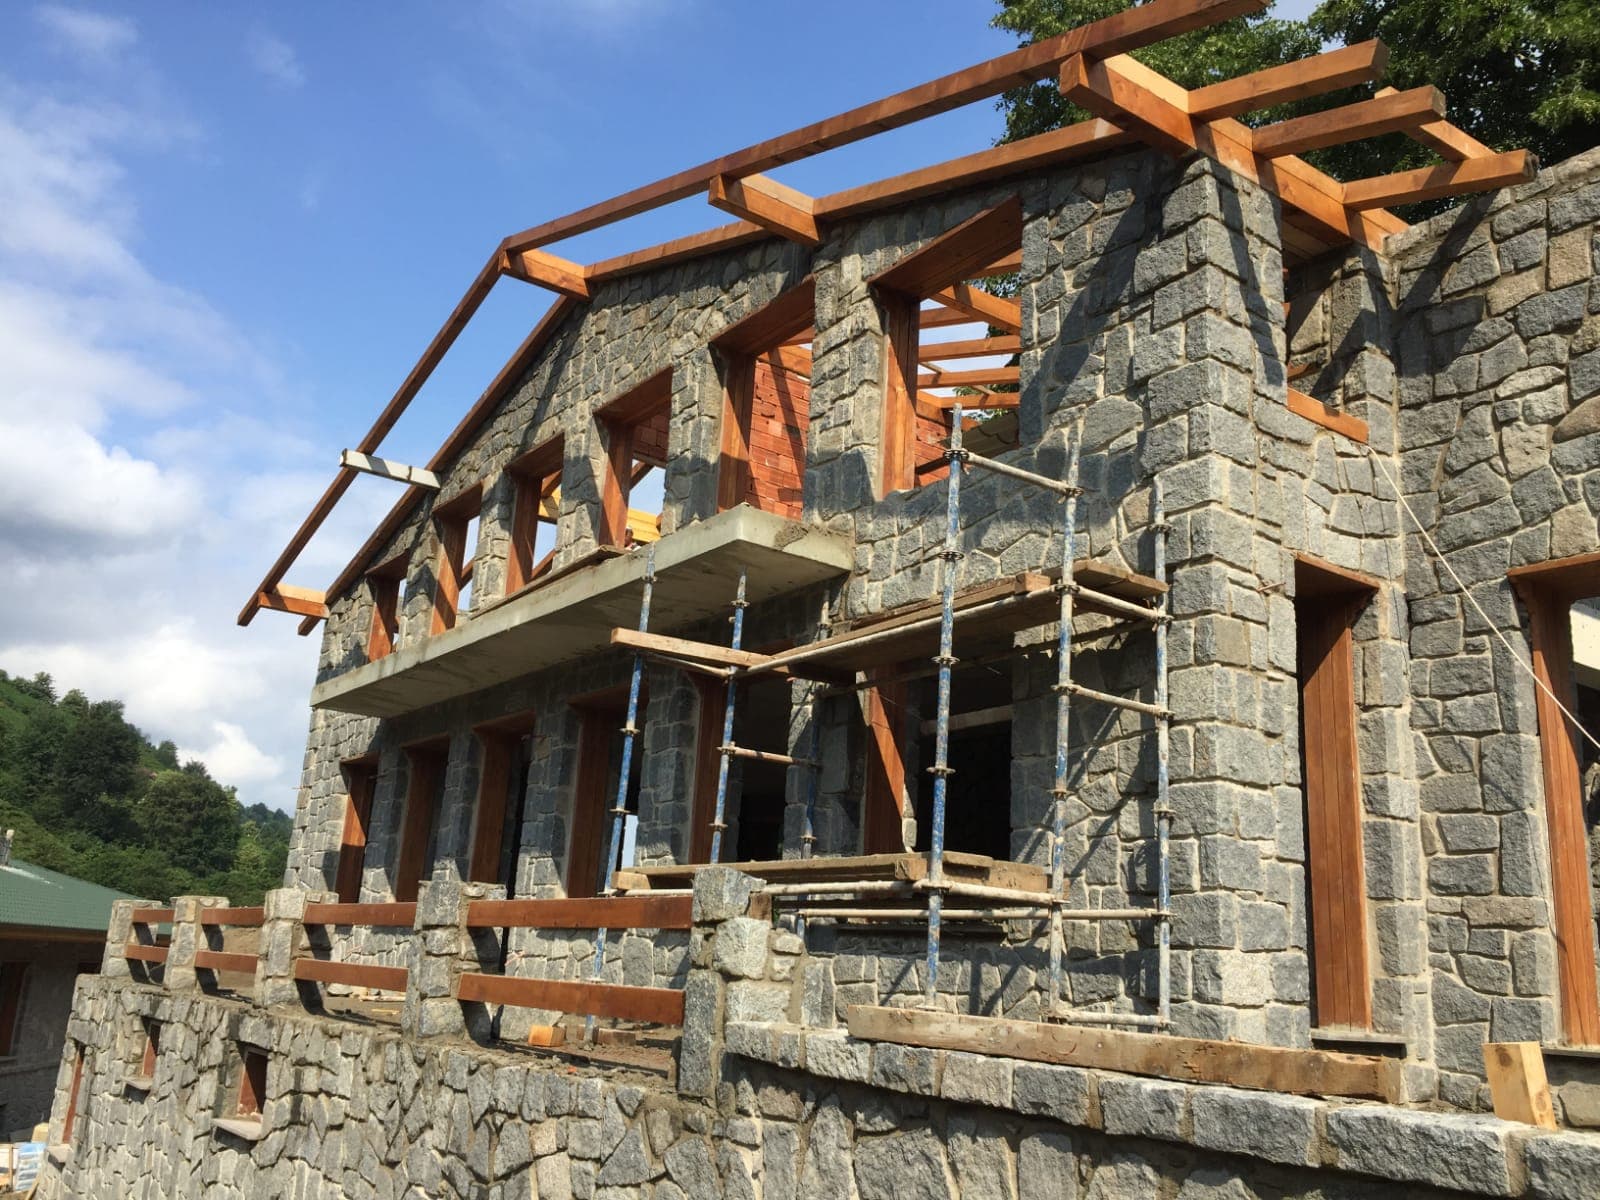
Foundations, stone masonry, the load-bearing timber frame and the roof; then insulation, services, joinery and finishes. Each stage is carried out by its own craft team in line with the project, and the building is handed over ready for use.
Site-specific stone houses in Rize
The region’s sloping terrain, heavy rainfall, and local architectural character necessitate an integrated approach to stone house design—from drainage systems to roof details. Our team evaluates the site firsthand and manages the entire process—encompassing architectural design, engineering, permitting, and construction—within a single, unified project framework.
- Slope, ground data, drainage and view orientation are assessed together.
- Stone masonry, timber structure and roof details are resolved for the specific project.
- The process is coordinated from architectural design through foundation-to-roof construction.
Frequently asked questions about stone houses
What is assessed when designing a stone house in Rize?
Site slope, geotechnical information, rainwater drainage, orientation, stone and timber details and local planning conditions are assessed together.
What stages are included in a stone house project?
After the site survey and needs brief, the architectural design, engineering documents, permit process and construction stages are planned.
Can stone and timber be used in the same building?
Yes. Stone and timber can be combined when the structural system and connection details are properly resolved in the engineering design.